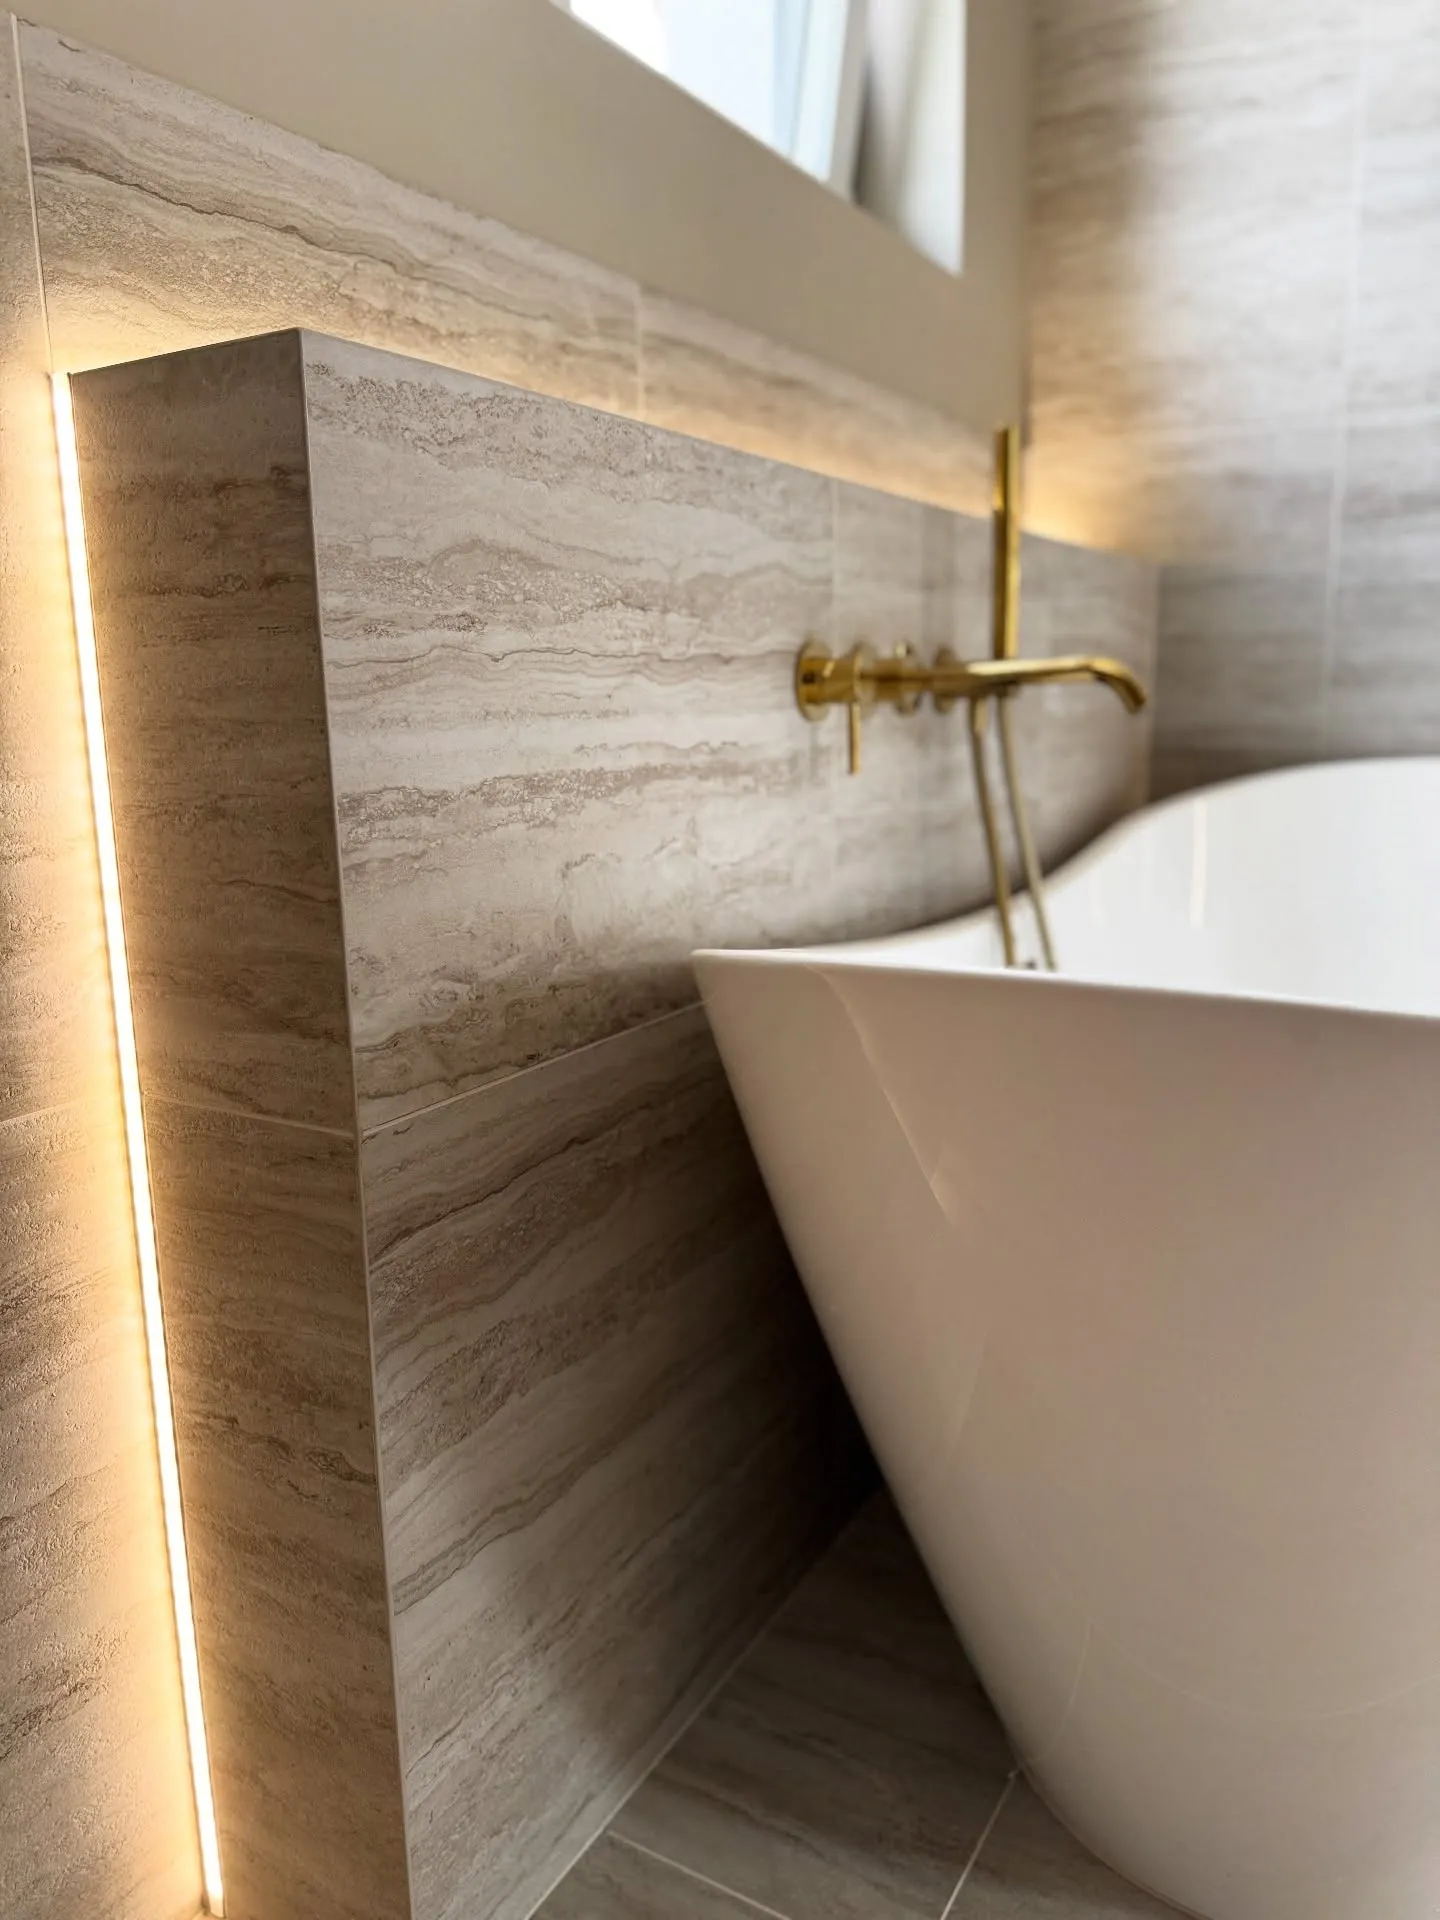
Electrics and plumbing in a modern apartment: 10 engineering decisions people regret skipping
Yurii5 min readWarsaw
%2FElectrica%20.webp&w=3840&q=75)
A beautiful design and expensive porcelain tiles please the eye for the first couple of weeks after moving in. But the apartment's daily comfort and safety depend on what is hidden under the plaster and the screed.
Most rework and everyday annoyances come not from the wall colour, but from a socket that was cut from the budget or a missing protection valve. We compiled a list of 10 electrical and plumbing decisions that apartment owners in Warsaw regret most often — when they weren't planned at the rough stage.
A master light switch by the front door
- What it is. One switch by the exit that kills all the lights in the apartment with a single press — except the fridge, the router and critical appliances.
- Why people regret it. You end up walking back through the whole hallway in your shoes to turn off a forgotten lamp in the bedroom or kitchen.
A leak-protection system with automatic water shut-off
- What it is. Floor sensors in the wet zones (under the sink, the washing machine, the WC frame) and servo valves on the supply taps that shut the water off by themselves.
- Why people regret it. When a hose bursts or a filter leaks, repairing the neighbour's ceiling below and restoring your own parquet costs dozens of times more than the system itself.
Two-way and duplicate switches
- What it is. The ability to turn the light on at the entrance to the hallway or bedroom and turn it off by the bed or at the opposite exit.
- Why people regret it. You have to get out of a warm bed in the dark to turn off the main lighting.
Backwash fine filters and a pressure reducer
- What it is. Modules in the plumbing cabinet that smooth out pressure spikes in the city network and trap sand and rust.
- Why people regret it. Without a reducer and filters, expensive concealed mixers and thermostats fail within 1–2 years.
Outlets for a robot vacuum and hidden appliances
- What it is. A pre-planned niche with a socket (and, if needed, a water supply and drain) for the robot vacuum dock, plus power points inside cabinets for charging stylers and toothbrushes.
- Why people regret it. A vacuum dock in the middle of the hallway with dangling cables ruins the whole interior.
A built-in bidet shower with a thermostat
- What it is. Hot and cold water routed to the WC with a concealed thermostatic mixer that holds a comfortable temperature.
- Why people regret it. Trying to add a bidet shower after the tiling is done means completely dismantling the bathroom finishes.
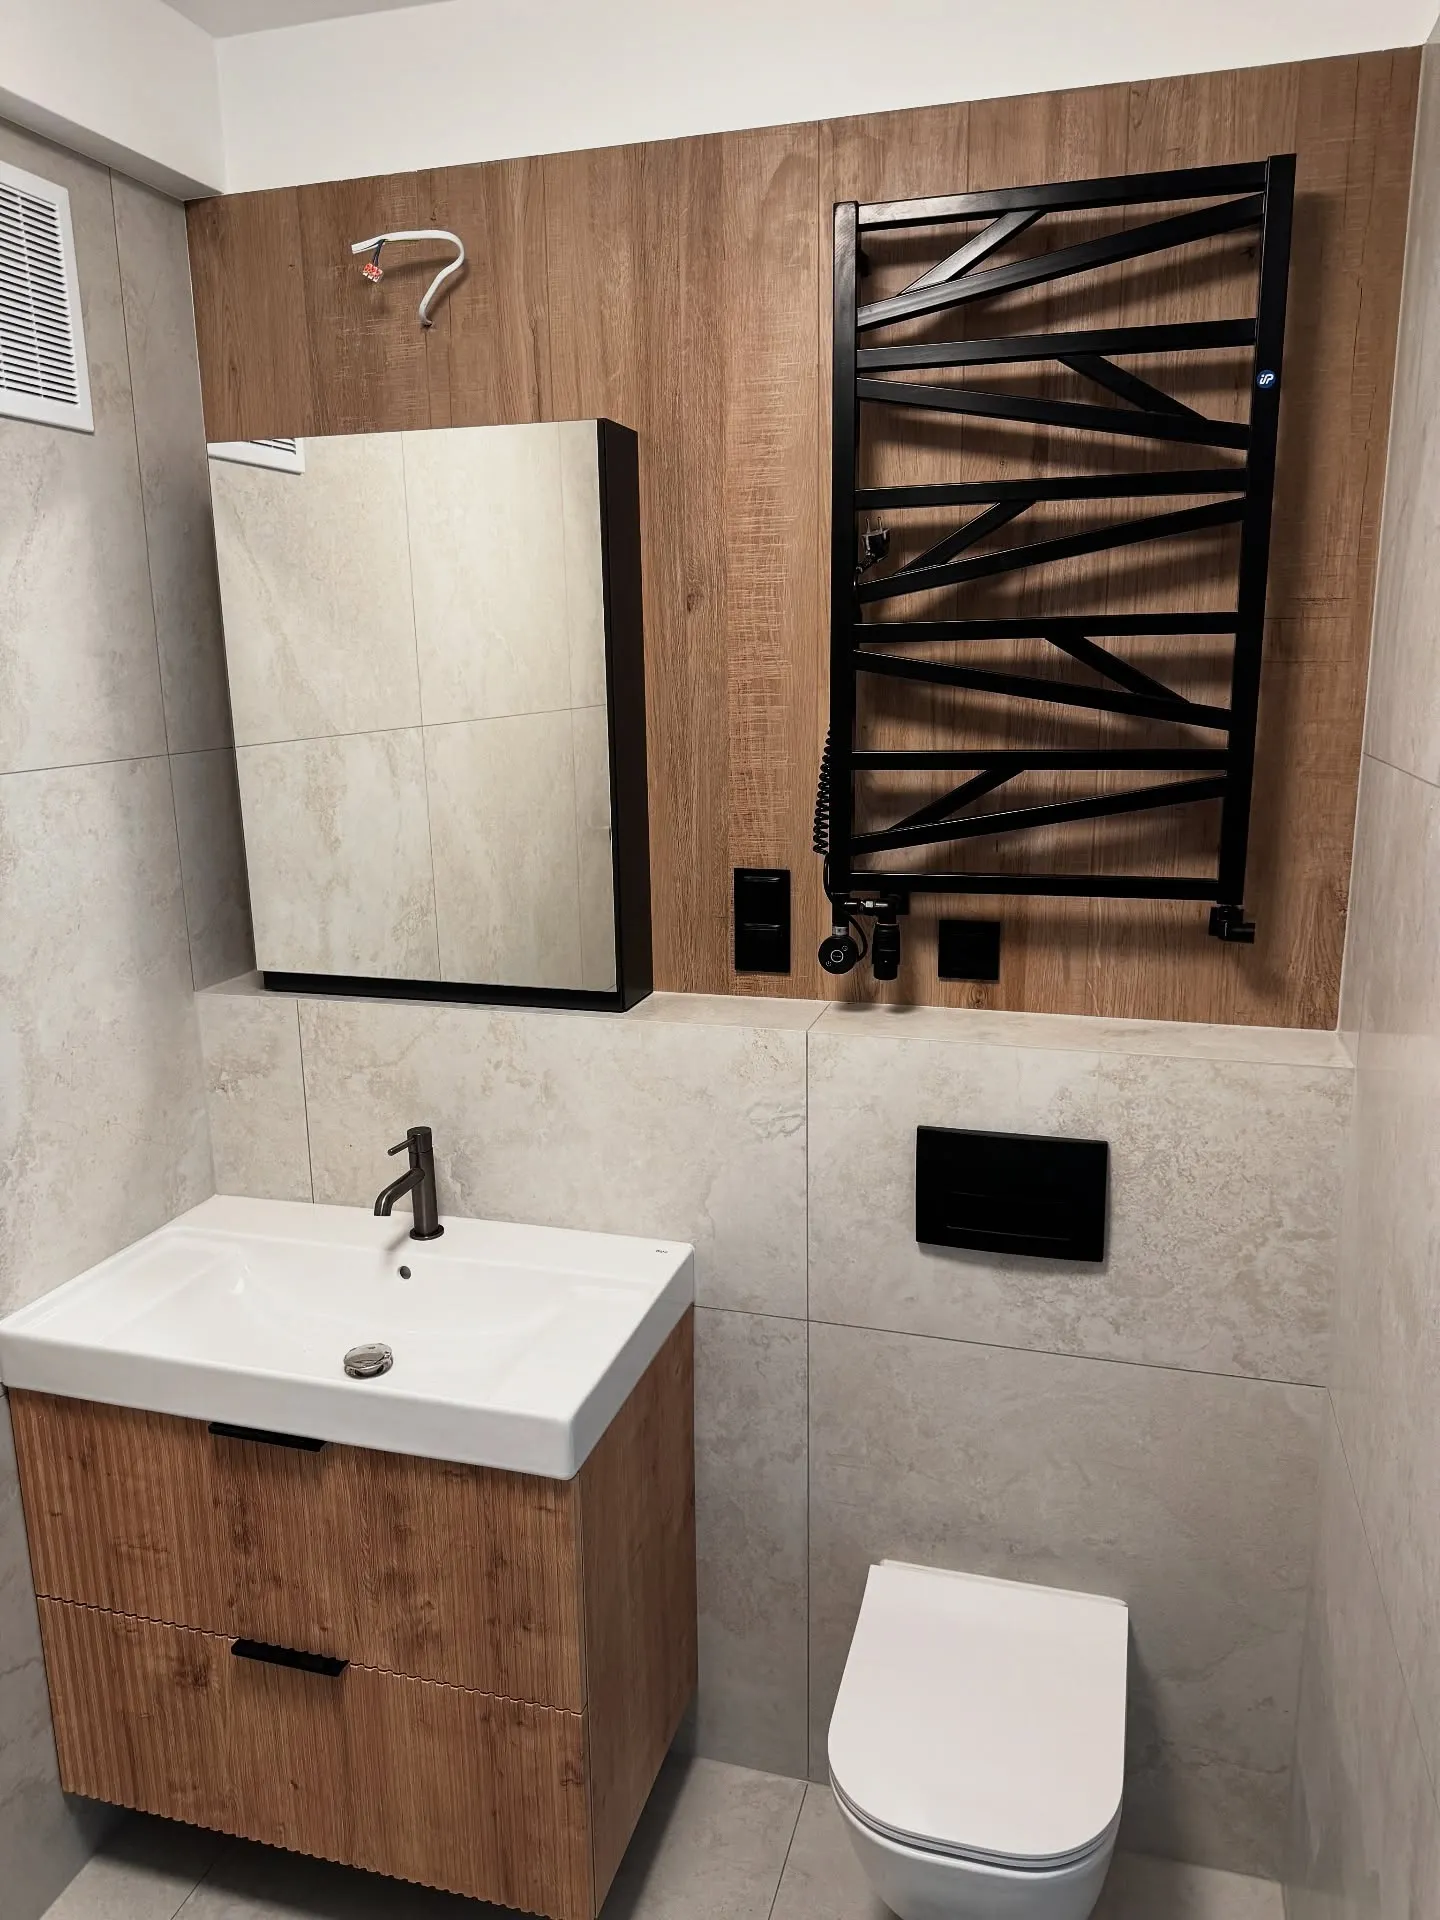
A master OFF button for socket groups
- What it is. A separate contactor in the distribution board that, before you leave on holiday, cuts power to all sockets (iron, TVs, kettles), keeping only the fridge and the leak-protection system live.
- Why people regret it. Travel anxiety and the frantic thought: 'Did I actually unplug the iron?'
Conduits and internet outlets (RJ45) in every room
- What it is. Cabling from the router to the desks and the TV zone, plus a conduit in the wall between the media unit and the TV.
- Why people regret it. Wi-Fi is muffled by the reinforced-concrete walls of new builds, and the console and TV cables hang down the middle of the wall.
Soundproofing the sewage stack
- What it is. Wrapping the plastic stack in a heavy acoustic membrane before it is boxed in with plasterboard.
- Why people regret it. Without soundproofing you hear every flush from all the floors above.
Pressure-testing the systems before they are sealed in
- What it is. Testing the plumbing and underfloor heating at high pressure (up to 10–12 bar) for 24 hours — before the screed is poured and the tiles go on.
- Why people regret it. A hidden micro-defect in a fitting shows up only after the finishes are done, when dripping water is destroying the walls.
How we do the engineering at Domio Lux
At Domio Lux we treat the electrics and plumbing as the core of the renovation:
- An engineering plan for sockets and plumbing: we think through every point, the lighting scenarios and the load on the board before work starts.
- Pressure testing included: we test every concealed unit at high pressure and send you the video record.
- 0 PLN for mistakes: if we missed a cable cross-section or a breaker in the estimate, we cover the fix ourselves.
- 3 years of warranty: full legal responsibility for the entire installation under the contract.
And to keep the engineering safe from the wrong order of works — check the top 5 apartment renovation mistakes.
Frequent questions
Yes, an in-apartment board is a must. It holds separate breakers for every power circuit (oven, washing machine, air conditioning), RCDs for the wet zones and a voltage relay.
In modern high-rises the riser pressure can jump to 6–8 bar. A reducer brings it down to a safe 3–3.5 bar and protects the mixers, the bidet shower and the washing machine from water hammer.
Yes — with bistable relays or wireless smart switches (Zigbee/Matter). But the classic wired scheme, laid at the rough stage, remains the most reliable and durable.
On average 12 to 18: power outlets for the major appliances (hob, oven, dishwasher, hood, fridge) plus a block of 4–6 sockets above the worktop for small appliances.
Yes, but at a price: you either chase freshly finished walls and restore the finishes, or live with surface-mounted trunking. That is why the socket map is approved before the rough stage — adding a point during the wiring stage costs pennies.